File management for architecture firms is the way a practice stores, names, finds and shares the files a building produces: CAD drawings, BIM models, issued PDF sets, renders, site photos, project photography, contracts and correspondence. Good file management means everyone opens the current revision, a client can review a set without CAD software, and a ten-year-old project can still be found by its number, its client or a detail on a sheet. Brault, a creative file management platform, handles that work for small and medium firms with DWG previews, search by the text on the drawing, branded sharing and large transfers in one library.
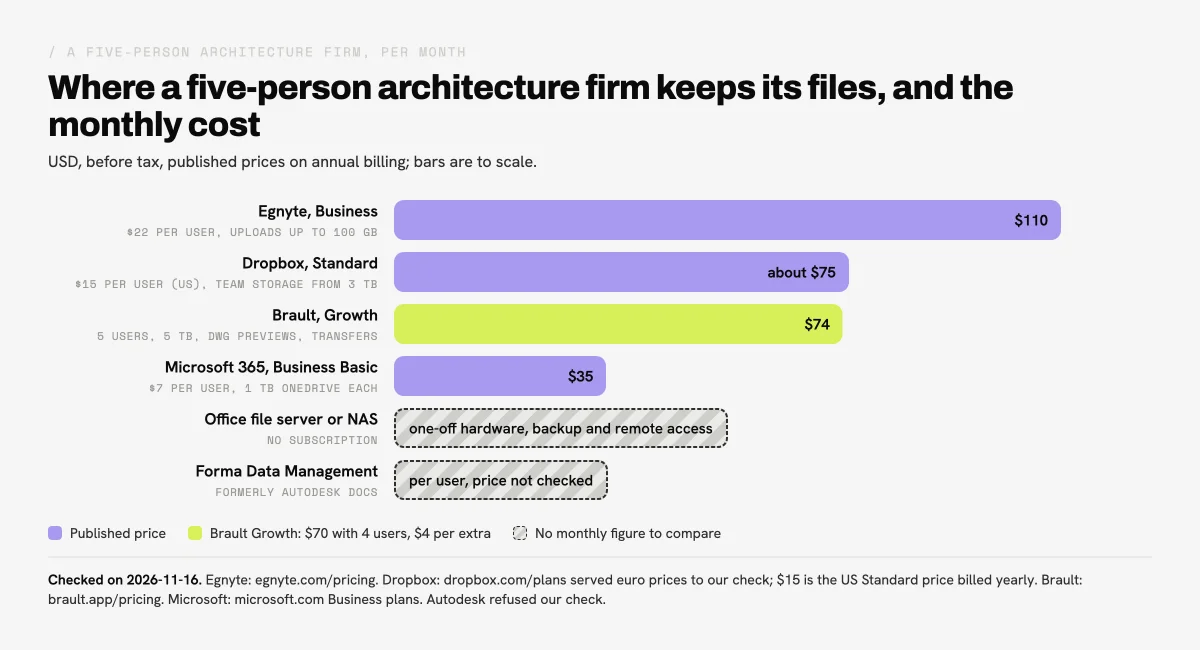
Most firms of five to twenty people already have the pieces: a file server or a Dropbox for projects, an email thread for client sets, a transfer tool for renders, and the marketing photos somewhere else again. The table below prices the usual places a five-person firm keeps its files, so the comparison starts from what each option costs before what it does.
| Where the files live | Monthly cost for 5 people | Storage | Strongest at | Billing |
|---|---|---|---|---|
| Office file server or NAS | No subscription; hardware, backup and remote access are the firm's | Disks the firm buys | Speed on the office network and full control | One-off purchase |
 Microsoft 365 Business Basic |
$35 (5 × $7) | 1 TB of OneDrive per user | Firms already on Microsoft email and Office | Per user, paid yearly |
 Brault Growth |
$74 ($70 + 1 user at $4) | 5 TB | Drawings, renders and photos in one library, previewed and shared in the browser | Billed annually ($89 month to month) |
 Dropbox Standard |
About $75 (5 × $15, US price) | Starts at 3 TB for the team | Sync that most consultants already use | Per user, billed yearly |
 Egnyte Business |
$110 (5 × $22) | Uploads up to 100 GB per file | Governed files with Procore and Autodesk integrations | Per user, paid annually |
| FForma Data Management Standalone subscription | Per user; not published in a form we could check | Per Autodesk contract | Revit models and ISO 19650 workflows | Autodesk subscription |
Checked on 2026-11-16, USD before tax. Microsoft 365 on microsoft.com (Business Basic $7.00 per user a month paid yearly). Brault on brault.app/pricing. Dropbox on dropbox.com/plans, which served euro prices to our check (EUR 12 per user a month billed yearly, team storage from 3 TB); $15 is the US price Dropbox lists for Standard billed yearly. Egnyte on egnyte.com/pricing. Forma Data Management, formerly Autodesk Docs: autodesk.com refused our check, so no price is quoted.
None of these is wrong for an architecture firm; they solve different parts of the job, and many firms combine two. This guide goes through the files a practice manages, a folder and naming structure that survives staff changes, the options above in more detail, and the jobs that decide between them: reading drawings without CAD seats, finding a sheet by its number, sharing sets with clients and consultants, and keeping renders and photography as a marketing archive. For the wider buying question, the DAM for small business guide covers how to choose at this size, the digital asset management cost guide covers the market, and Brault's own plans are on the pricing page.
What files does an architecture firm need to manage?
An architecture firm manages seven kinds of files, and each one has different readers, sizes and lifetimes. Drawings and models are the record of the design; renders and photography are the record the firm shows to win the next project.
| File type | Usual formats | Who opens it | Typical life |
|---|---|---|---|
| CAD drawings | DWG, DXF | Architects and drafters; consultants and contractors to read | Whole project, then archive |
| BIM models | RVT, IFC, NWD | Architects and engineers in Revit or a model viewer | Whole project, coordinated with consultants |
| Issued drawing sets | PDF, one file per set or per sheet | Clients, planners, contractors, the permit office | Kept as issued, never edited |
| Renders and visualizations | JPG, PNG, TIFF, MP4 | Clients, competitions, the marketing team | Campaigns, awards and the portfolio |
| Site and progress photos | HEIC, JPG | Project architect, contractor, client | Construction administration and claims |
| Project photography | RAW, TIFF, JPG | Marketing, press, award entries | Years, with photographer credits and usage rights |
| Contracts and correspondence | PDF, DOCX, XLSX, email | Principals and project managers | Statutory retention period |
Two things make this mix harder than a marketing team's library. Drawings carry their meaning in the text on the sheet (the title block, the sheet number, the revision cloud and note), not in the file name, and many of the people who need to read them do not own CAD software. The DWG viewer guide explains the format question in more detail: what DWG and DXF are and which viewer fits which job.
How should an architecture firm structure its project folders?
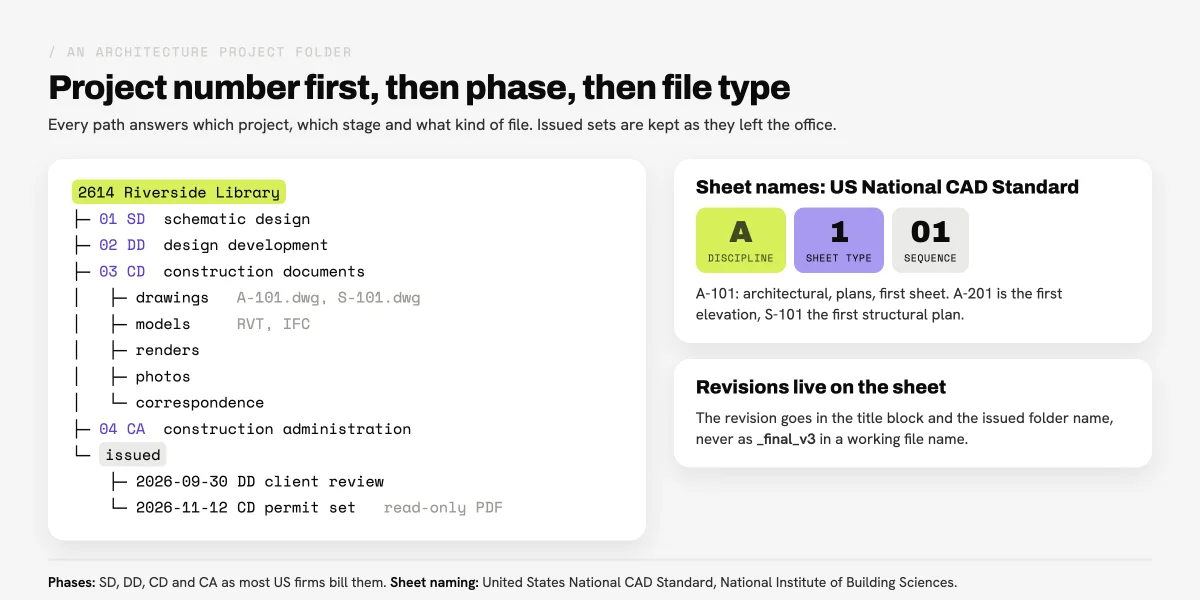
An architecture firm's project folders work best when every path starts with the project number, then splits by phase and by file type, so a file's location answers "which project, which stage, what kind". A structure many firms converge on:
- Project folder:
2614 Riverside Library, the project number first so folders sort in the order projects were won. Keep the client's name in the folder name or in a property, not both. - Phase folders: the AIA phases most US firms bill by, schematic design (SD), design development (DD), construction documents (CD) and construction administration (CA), with bidding added where it applies.
- Type folders inside each phase: drawings, models, renders, photos, correspondence. Drawings stay in the working phase; nothing is moved when the project advances.
- Issued: one folder per issue, dated and named for its purpose (
2026-11-12 CD permit set), holding the PDF set exactly as it left the office. Nobody edits this folder.
Sheet and file names carry the rest of the structure. The United States National CAD Standard, published by the National Institute of Building Sciences, names a sheet by discipline, sheet type and sequence: A-101 is the first architectural floor plan sheet, A-201 the first elevation, S-101 the first structural plan. Archtoolbox's sheet number guide walks through the discipline letters and sheet type digits for firms that do not own the standard. Firms working on international or public-sector projects meet ISO 19650, which manages information in a common data environment with status stages (work in progress, shared, published, archived) and, in the UK National Annex, a field-based file name built from project, originator, volume, level, type, role and number.
The rule that saves the most time is simple: the revision lives in the sheet's title block and in the issued set's folder name, never as _final_v3 in a working file name. A file platform that reads the title block can then find the sheet by its revision without anyone renaming files.
Where should a small architecture firm keep its files?
A small architecture firm usually keeps its files on an office server, on a general cloud drive, on a governed file platform, or in a CDE from its CAD vendor, and the right choice depends on who needs to read the drawings and from where. Each option in the table at the top has a real strength.
- Office file server or NAS. Fast on the office network for large Revit and DWG files, a one-off cost and full control. Remote access, backup off site and sharing with clients are the firm's job, and that work grows when the team works from site or from home.
- Microsoft 365 with OneDrive and SharePoint. At $7 per user a month paid yearly for Business Basic, the lowest monthly figure here, with 1 TB of OneDrive per user and team sites in SharePoint. A strong default for firms already on Microsoft email; drawings stay files to download and open in CAD. The SharePoint as a DAM guide covers where SharePoint fits for creative files.
- Dropbox. Sync that most consultants already know, with team storage starting at 3 TB on Standard. Dropbox's Standard price for US teams is $15 per user a month billed yearly; the page localizes the currency by visitor.
- Egnyte. A governed file platform with an AEC focus: its pricing page lists Business at $22 per user a month paid annually, uploads up to 100 GB, Microsoft 365 co-editing and integrations with Procore and Autodesk Construction Cloud. A fit for firms that work with contractors on those systems.
- Forma Data Management. Autodesk renamed Autodesk Docs to Forma Data Management on 2026-03-24 and describes it as the common data environment across Autodesk Forma; a lighter Forma Data Management Essentials is available to standalone subscribers of AutoCAD and Revit. The natural home for Revit models and ISO 19650 workflows.
- Brault. A creative file management platform that keeps drawings, issued sets, renders and photography in one library, previews DWG and DXF in the browser, searches the text on the drawings and shares with branded links and transfers. Growth costs $70 a month billed annually ($85 month to month) with 5 TB and 4 users included, and $4 a month per extra user, so five people pay $74.
Many firms run two of these: Revit models in Forma Data Management or on the office server, and everything people outside the CAD team need (drawings to read, issued sets, renders and photography) in a library they can open from a browser.
How can the whole team read DWG drawings without CAD seats?
The whole team can read DWG drawings without CAD seats when the file platform turns each drawing into a browser preview, so project managers, the marketing lead and the client open the sheet instead of asking a drafter for a PDF. Brault does this on every plan, Free included: a DWG or DXF uploaded to a library opens in the file viewer as a multipage PDF preview, one page per sheet, and the original stays untouched and downloadable.
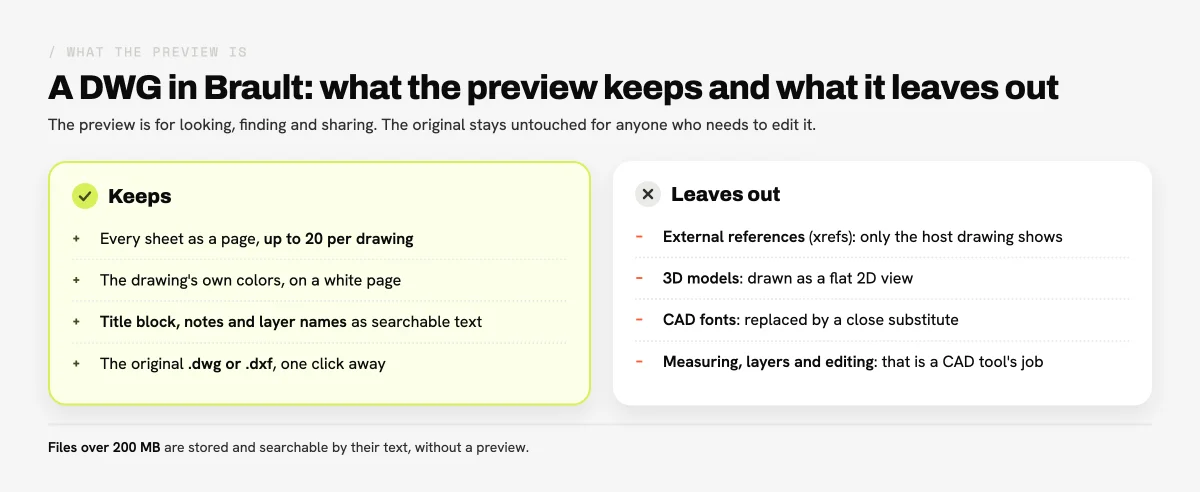
The limits are worth knowing before a firm relies on it. Brault previews DWG files up to the 2018 DWG format and DXF files of every version, up to 20 sheets and 200 MB per drawing. External references (xrefs) are not loaded, 3D content appears as a flat 2D view, and CAD fonts are replaced by a close substitute. The preview is for reading and commenting: there is no measuring, layer switching or drawing on a CAD file. Revit (RVT) and IFC files are stored and shared like any file, without a preview. The CAD previews announcement has the full detail.
How do you find a drawing by its number, client or revision?
A firm finds a drawing by its number, client or revision fastest when search reads the text on the sheet, because that is where architects already write it. Brault reads the title block, the notes and annotations and the layer names of every DWG and DXF it previews, so a search for A-301, a client's name or a revision note returns the drawing that carries it, even when the file is called final_v3.dwg.
Search works the same way on the rest of the project. Brault AI Search finds photos and renders by what is in them ("timber facade at dusk", "site photo with formwork"), reads the text in PDFs, and tags new uploads automatically, so the site photos from a Tuesday visit are findable without anyone filing them. The Documents type filter lists DWG and DXF files next to PDFs, and Find similar, in the menu of any drawing, returns the files that look most like it, which helps when a detail was reused across projects.
Folder discipline still matters. Search finds a sheet by its text; the project-number structure tells you which project and phase the result belongs to, and the issued folders tell you what actually left the office.
How should an architecture firm share drawing sets with clients and consultants?
An architecture firm should share drawing sets with a link whose access level matches what the recipient may do: read the set, take the files, comment on them, or send their own files back. Brault shared links carry four levels, and the choice is per link.
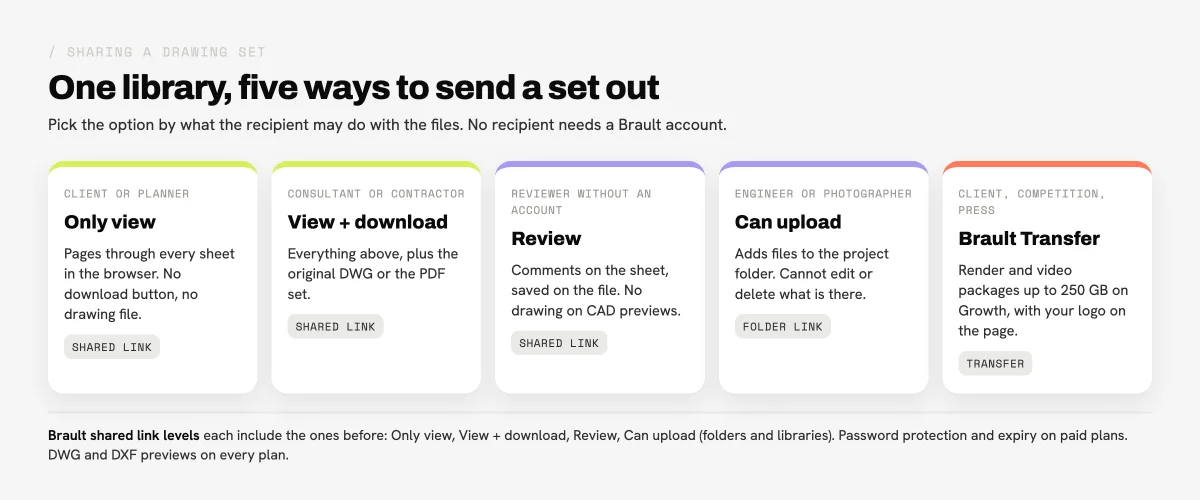
- Only view for a client or planner who should see every sheet but not receive the drawing files. The preview opens in the browser; there is no download button.
- View + download for a consultant or contractor who needs the original DWG or the PDF set.
- Review for comments on a sheet from someone without a Brault account. Comments attach to the file; drawing on the preview is not available for CAD files.
- Can upload on a folder link, so a structural engineer or a photographer can return files into the right project folder without an account.
Large packages go through Brault Transfer (BTransfer): up to 250 GB per transfer on Growth, with the firm's logo on the download page, password protection and expiry on paid plans. A walkthrough render or a 2 GB competition board set goes out the same way as a drawing, from the same library. The guide to sharing files with clients covers links, permissions and branded delivery step by step.
How should a firm manage renders and project photography?
A firm should manage renders and project photography as a marketing archive with its own rules: the final images in one place, credited to the photographer or visualizer, tagged by project and building type, and ready to send to press or an award jury in minutes. These are the files the firm uses to win the next project, and they are usually the hardest to find two years later.
Three habits keep the archive usable:
- Separate selects from the shoot. Keep the photographer's full delivery in the project folder and the approved selects in a portfolio library, so marketing never picks an unapproved frame.
- Record the rights with the image. Photographer, license terms and any client restrictions belong on the file as properties, not in an email from 2023. Brault Boards can hold those as custom properties, with a status such as "cleared for press".
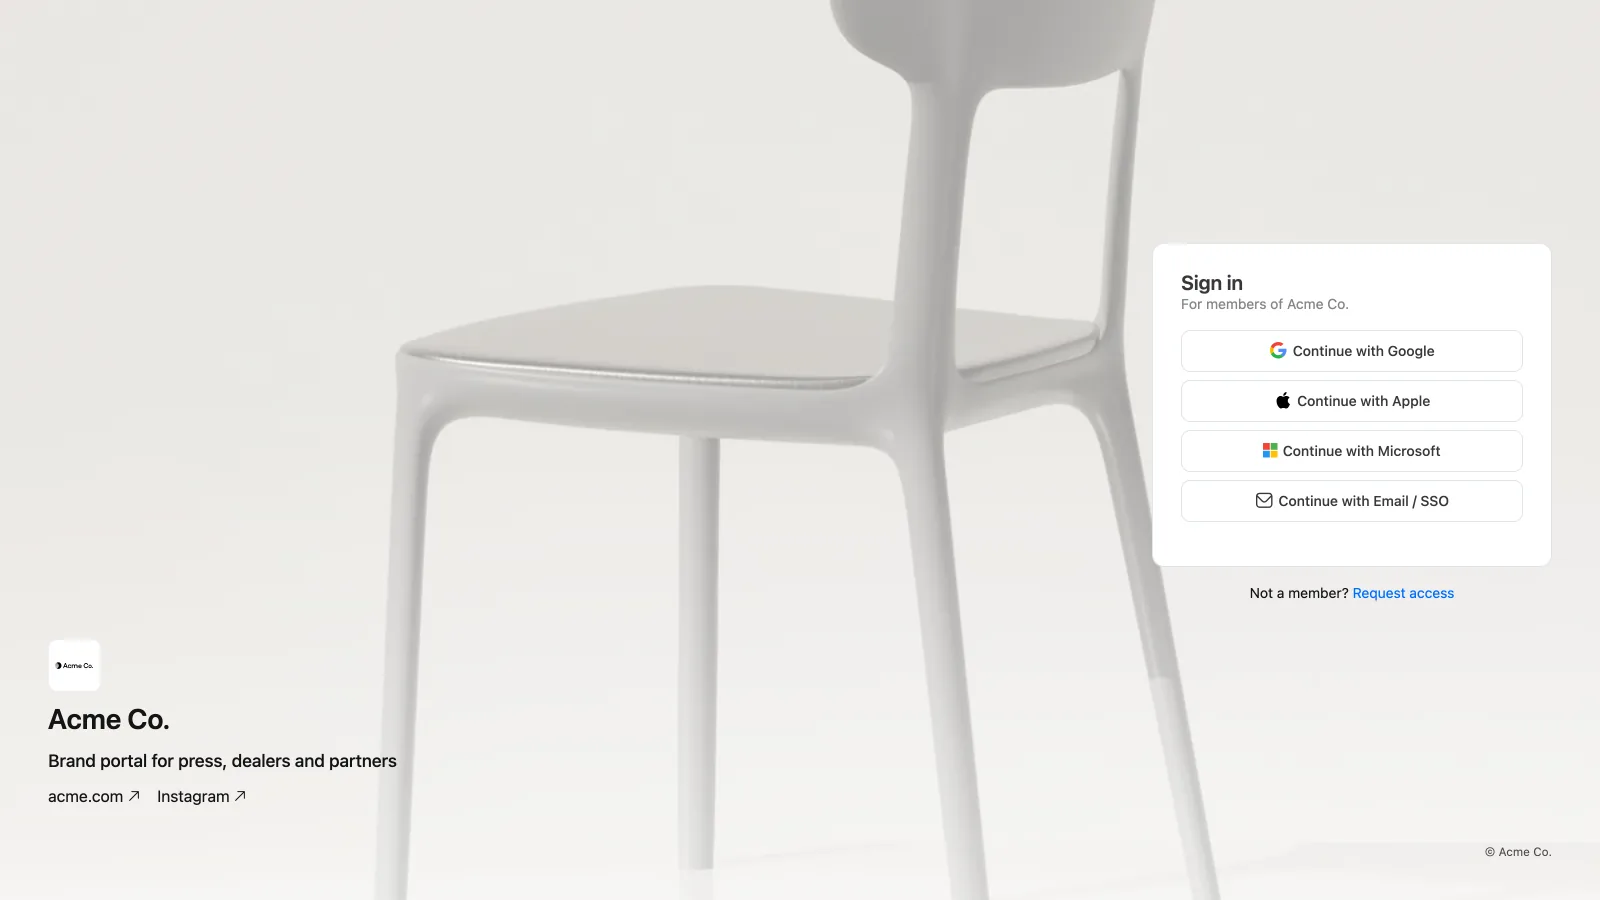
- Give press a front door. A brand portal at the firm's own address lets journalists and award organizers request access to the press kit instead of waiting for a transfer. Every Brault brandspace has one, on every plan.
Search does the rest: a request for "the library project at night" or "interiors with exposed timber" is answered by Brault AI Search from the images themselves.
When does an architecture firm need a CDE or BIM platform instead?
An architecture firm needs a common data environment or BIM platform when the work is model coordination under a defined information standard: a client contract that requires ISO 19650, a BIM execution plan, Revit models shared with engineers on a schedule, or clash detection across disciplines. Those workflows need model-aware tools, status codes and audit trails that a general file platform does not provide, and Forma Data Management with Revit, or an equivalent CDE, is built for them.
Brault is not a BIM platform and does not try to be one: it does not open Revit or IFC models, coordinate consultants' models or manage ISO 19650 status codes. It fits next to the CDE, as the library for everything the rest of the firm and its clients need to see. The Brault vs DAM page compares it with traditional DAMs for the marketing side of the practice, and the best DAM software roundup covers the wider field.
Frequently asked questions
What is the best way to organize files in an architecture firm?
The most reliable structure starts every project folder with the project number, then splits it by phase (schematic design, design development, construction documents, construction administration) and by type (drawings, models, renders, photos, contracts). Drawing files follow a sheet naming standard such as the US National CAD Standard (A-101 is the first architectural floor plan sheet), and each issued set is saved as a dated, read-only PDF. Brault adds search by the text on the drawing on top of that structure.
How can architects share DWG files with clients who do not have AutoCAD?
A client without AutoCAD can open a DWG through a viewer that renders the drawing in the browser. In Brault, a DWG or DXF uploaded to a library opens as a multipage PDF preview, one page per sheet, and a shared link set to Only view lets the client page through every sheet without receiving the drawing file; a View + download link also hands over the original. CAD previews are included on every Brault plan, Free included.
Do small architecture firms need a common data environment?
A small architecture firm needs a common data environment (CDE) when a client or contract requires ISO 19650 information management, or when the firm coordinates Revit or IFC models with consultants on shared projects. Autodesk Forma Data Management (formerly Autodesk Docs) is the usual CDE for Revit teams. For drawings, renders, photography and client sharing outside that requirement, a file platform such as Brault, Egnyte, Dropbox or SharePoint is enough.
How much does file management cost for a five-person architecture firm?
For five people, published prices checked on 2026-11-16 are $35 a month on Microsoft 365 Business Basic (1 TB of OneDrive per user), $74 a month on Brault Growth billed annually (5 TB, CAD previews, AI search and transfers), about $75 a month on Dropbox Standard (US price of $15 per user billed yearly) and $110 a month on Egnyte Business. An office file server or NAS has no monthly fee but needs hardware, backup and remote access managed by the firm.
Can Brault preview Revit or IFC files?
No. Brault stores Revit (RVT) and IFC files like any other file, with download and sharing, but it does not preview them or coordinate BIM models. Brault previews DWG files up to the 2018 DWG format and DXF files of every version, up to 20 sheets and 200 MB per drawing, and makes the text on the drawing searchable.
Key takeaways
- File management for an architecture firm covers seven kinds of files, from DWG drawings and Revit models to issued PDF sets, renders, site photos, project photography and contracts, each with different readers.
- A project-number-first folder structure, split by phase (SD, DD, CD, CA) and file type, plus US National CAD Standard sheet names such as A-101 and dated read-only issued sets, keeps the current revision obvious.
- For five people, Microsoft 365 Business Basic costs $35 a month, Brault Growth $74 billed annually, Dropbox Standard about $75 at the US price and Egnyte Business $110, checked on 2026-11-16.
- Brault previews DWG and DXF drawings in the browser on every plan, searches the title block and layer names, and shares sets with Only view, View + download, Review or Can upload links, with transfers up to 250 GB on Growth.
- Firms that coordinate Revit or IFC models under ISO 19650 need a CDE such as Autodesk Forma Data Management; Brault fits next to it as the library for drawings, renders and photography that the rest of the firm and its clients use.